A pink bedroom, blue walls and bold art: A creative director’s colourful HDB home in Singapore
After years of living with neutral interiors, creative director Tony Law embraced bold colours, eclectic furnishings and treasured possessions to create a surprisingly calming home in Marine Parade.
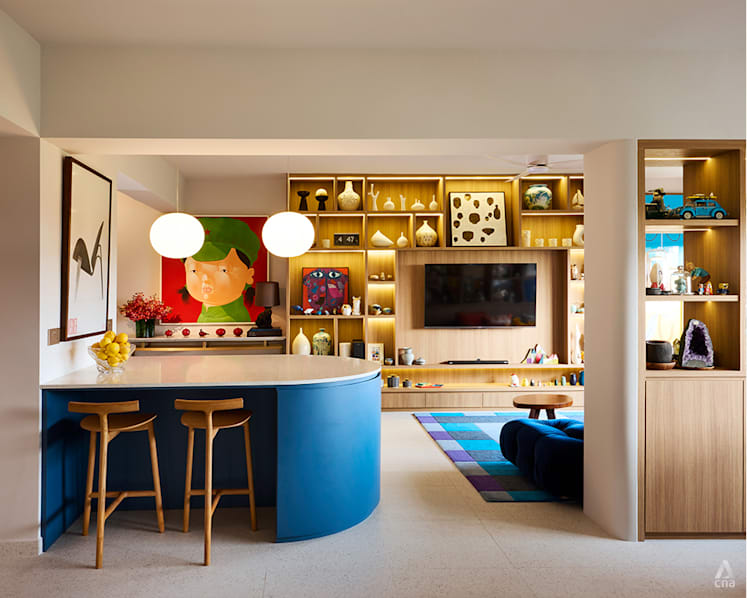
After years of favouring monochromatic interiors, creative director Tony Law embraced bold colours and eclectic furnishings for his five-room HDB flat in Marine Parade. (Photo: CNA/Aik Chen)

This audio is generated by an AI tool.


From the way Tony Law has designed his latest home, you would never guess that his previous ones featured monochromatic palettes of grey, white and other neutral tones. Slate and teal blue form the base palette of the common areas, with kaleidoscopic splashes of colour from artworks, plants, knick-knacks, books and furniture. Of the two bedrooms, one is pink with an attached bathroom in terracotta, while the other is pastel blue.
Although no stranger to colour in his work as a creative director, he had never attempted to introduce it into his own home. He worried that the result might be overstimulating or overpowering, but decided to go ahead anyway.
“Although the palette evolved from my initial ideas, creating a colourful home was always the intention. What surprised me most was how calming the result feels,” said Law during a tour of his 1,323 sq ft, five-room HDB flat in Marine Parade. “The trend of minimalism is quite passe. More is more for me now.”
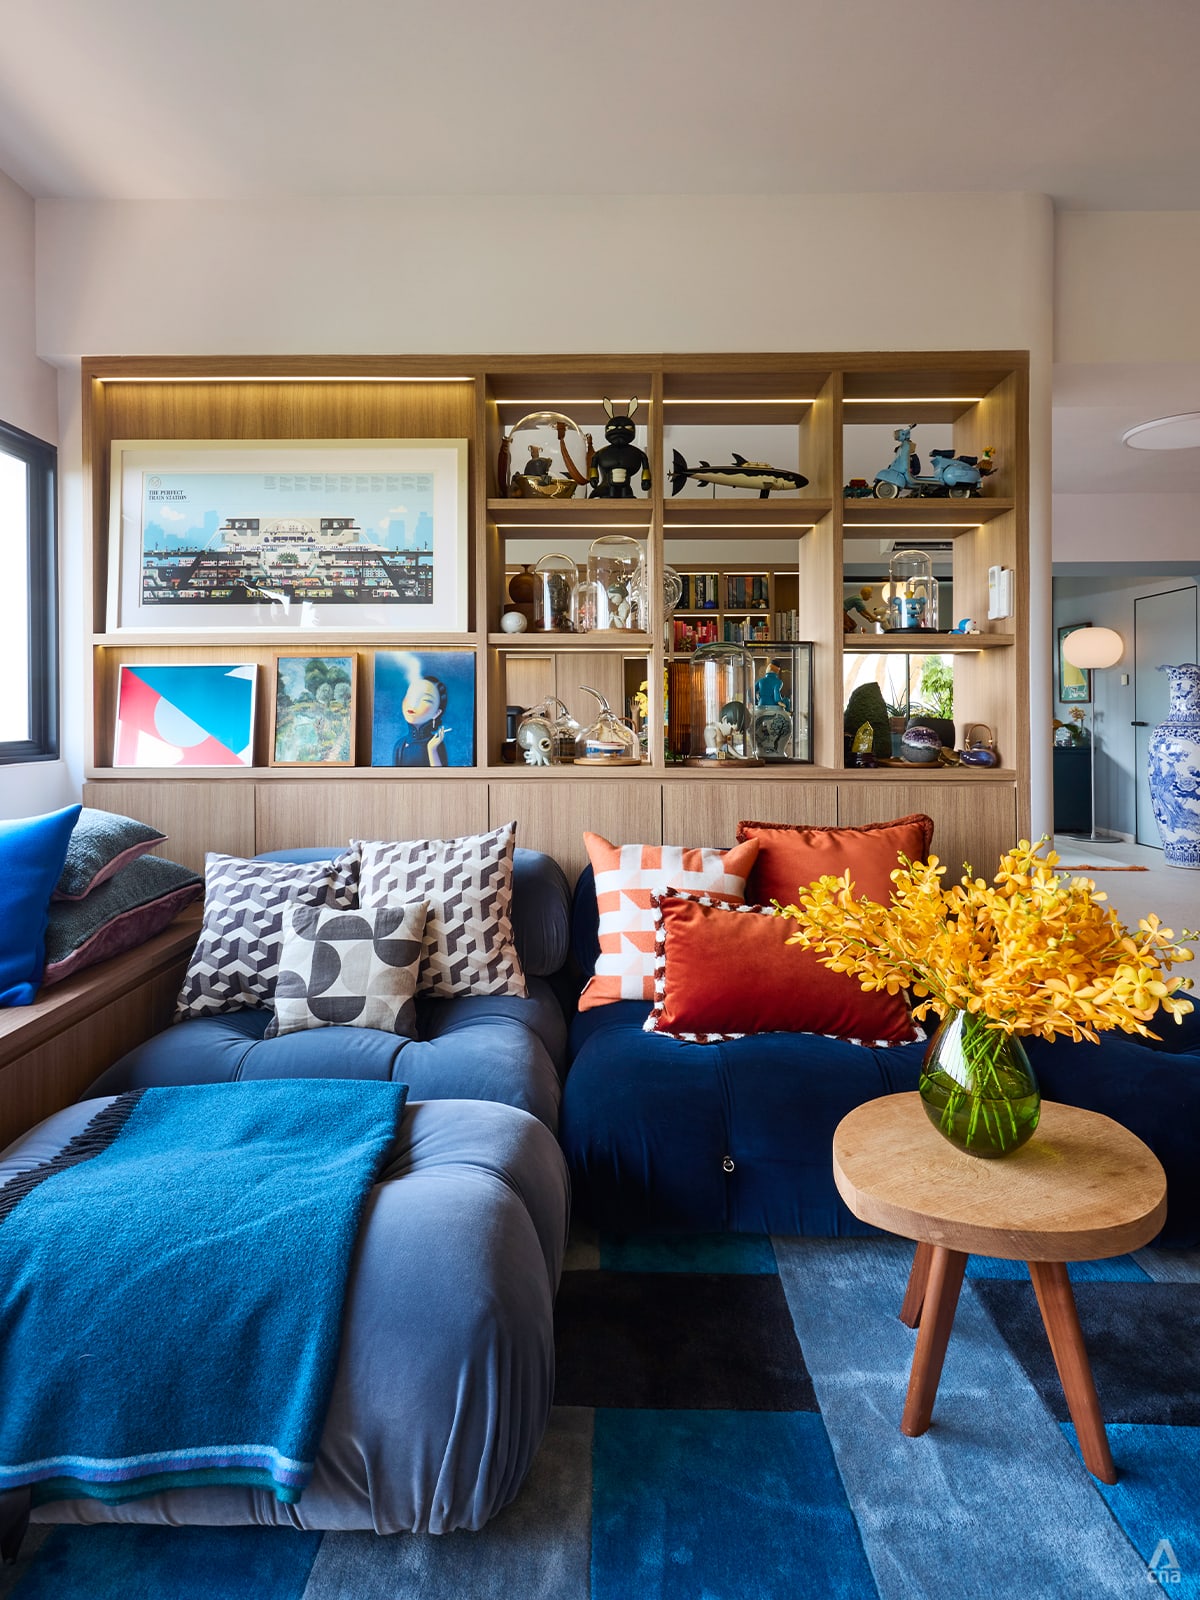
As it turned out, his feng shui reading aligned with his newfound enthusiasm for colour. According to Law, the fire element will dominate his charts for the next 10 years, so he needs to surround himself with cool colours – specifically, blue – to counteract it.
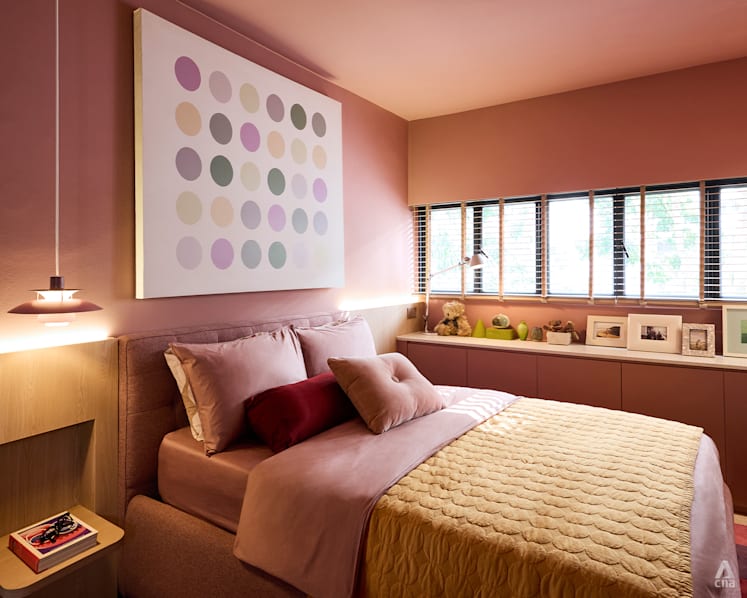
His bedroom, however, called for a different approach. “Apparently, I lack fire, so it had to be pink. I picked a more earthy, dusty tone to ensure it’s not too girly. I had worried that warmer colours might feel too energetic for a room meant for rest, but the finished space feels soothing and cocooning – almost like being enveloped in a warm embrace.”
To enhance this cocooning effect, Law made an early decision to invest in seamless doors painted the same colour as the surrounding walls. In his bedroom, the ceiling shares the same blush hue, creating a cave-like effect. “I like the idea of colour drenching, meaning using the same tone from the ceiling all the way to the floor,” he explained.
As he was deciding the exact shades of the colour palette, Law also paid attention to the layout of the flat. He recalled it being “dingy and dark” when he first viewed it in 2025. Yet, he could see the potential behind the unpolished gem, leading him to successfully bid for it. The changes he subsequently made were so extensive that the previous owners might barely recognise their former home.
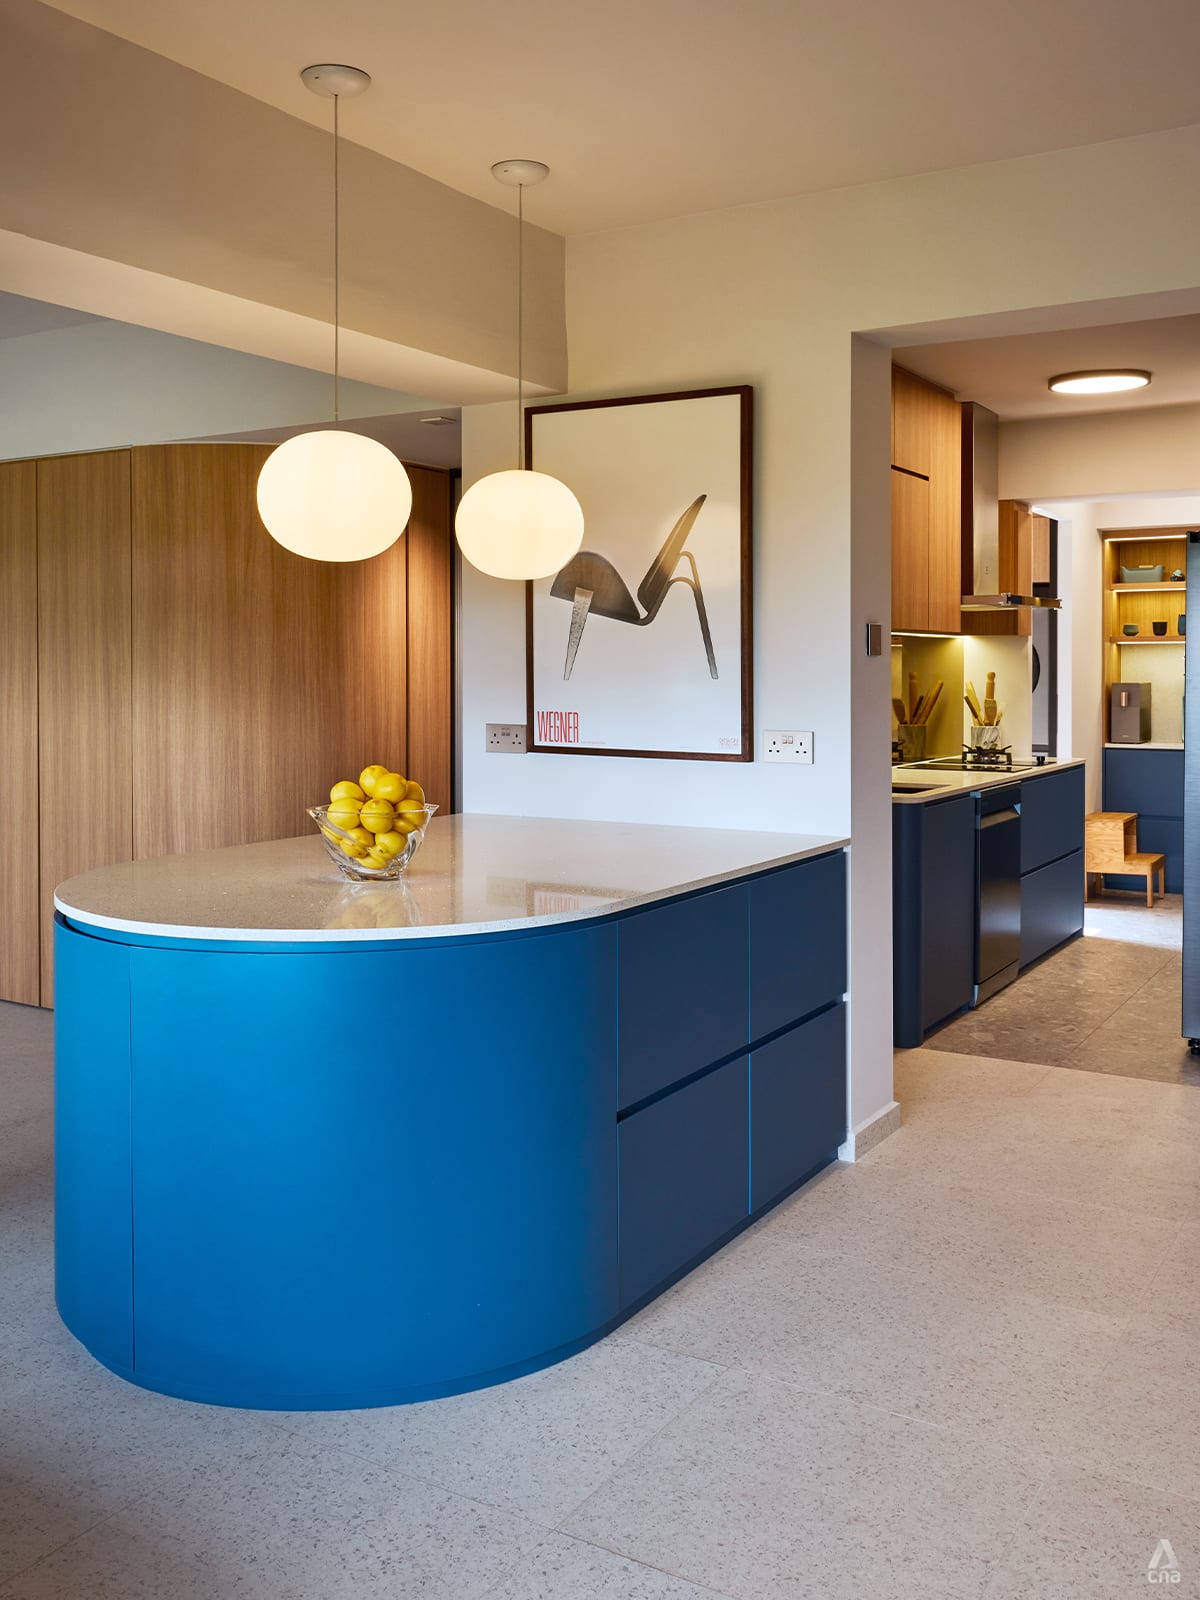
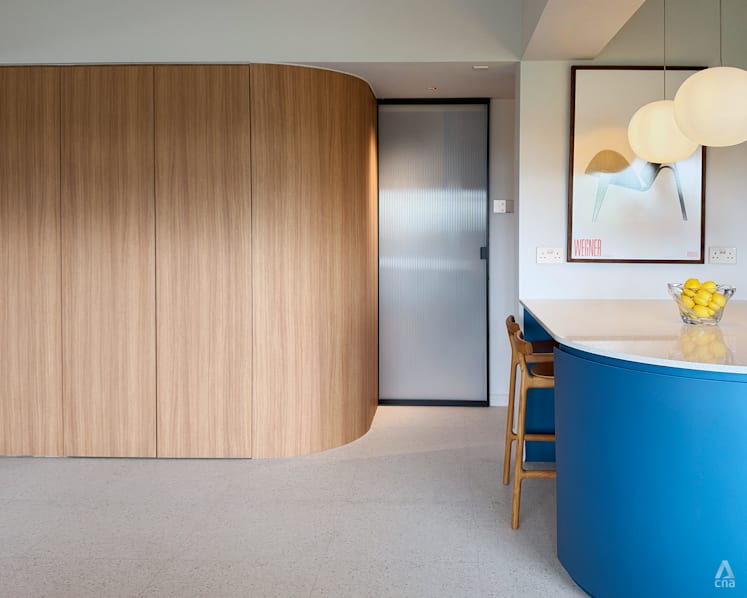
A wall just inside the main door concealing the kitchen and common bathroom was knocked down, immediately allowing light to flood the entrance. A wide structural pillar was transformed into a feature, with a rounded island extending from it to serve as a work-from-home space. Artworks hang on both sides.
Further in, three bedrooms were reduced to two, with the additional space converted into a dining room. A divider separates it from the living room. On the opposite side, Law inserted a store room concealed behind walnut-toned laminate panels deep enough to house luggage bags and more.
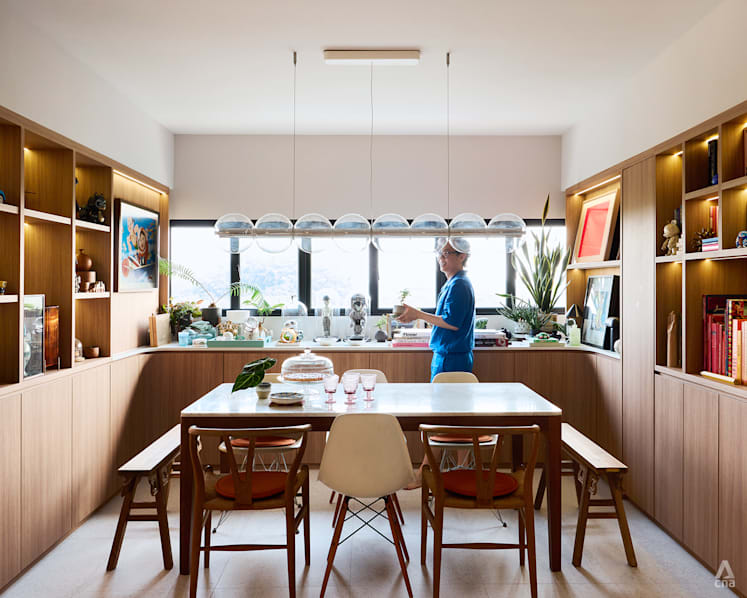
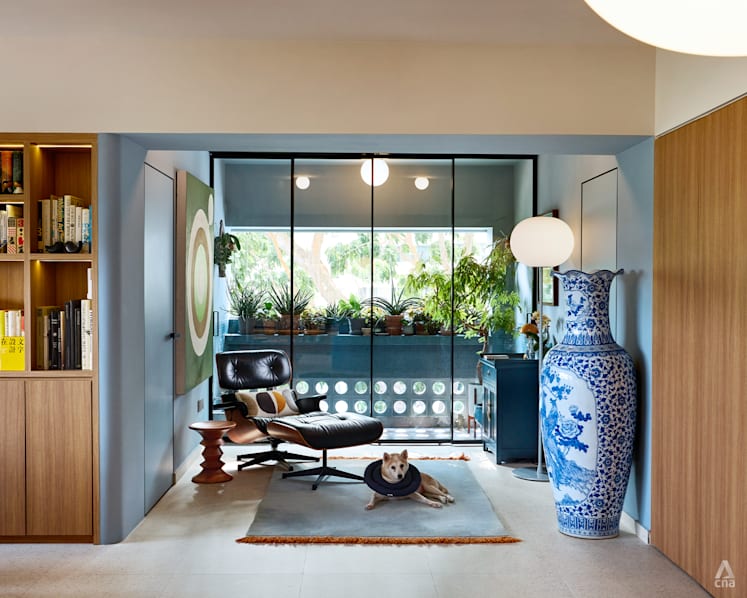
Law left the rear of the flat largely untouched, save for using concrete breeze blocks on the balcony. From mid-afternoon, the sun shines in, casting circular-patterned shadows on the floor. Floor-to-ceiling glass doors that separate the interior from the balcony allow natural light in throughout the day.
Another consideration was deciding which of his possessions to display and which to keep in storage. “I am, by nature, quite a hoarder. Through the years, I have accumulated a lot of things. Every trip I go on, I buy something to remind me of it. Sometimes, I even buy things that I don't know if I will ever use,” he admitted.
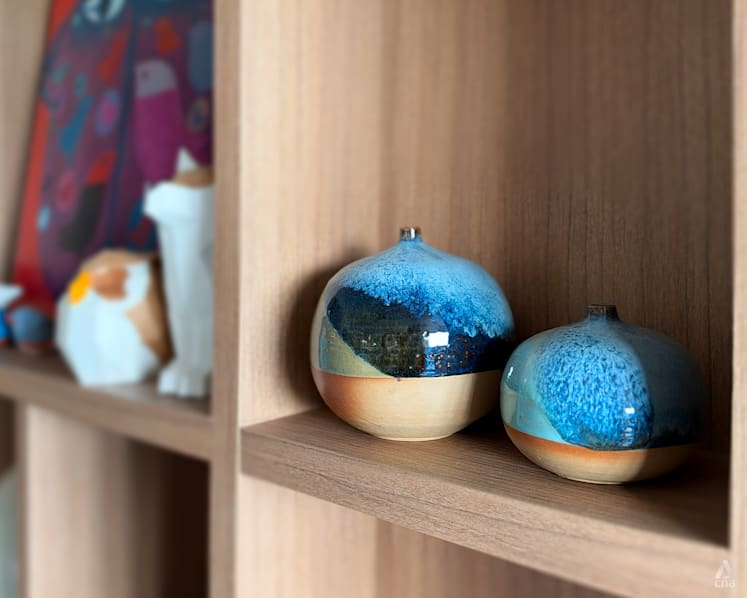
Therefore, in addition to having ample storage, he had to plan for where in the flat he could have built-in, open shelves and ledges. He also had to figure out which pieces of furniture to bring from his previous home and where to place them. The same consideration was applied to his extensive collection of plants, books, art and pottery, including pieces he and his partner created themselves.
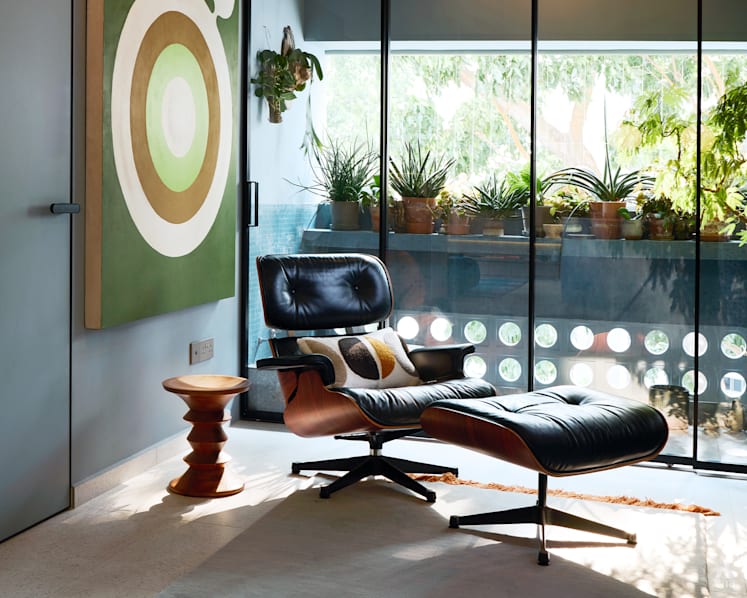
The wall by the balcony hangs a painting by Law himself. While it appears to be inspired by a kiwi, it is in fact an abstract of the admission tag the Metropolitan Museum of Art in New York issued to visitors. The painting reminds him of the years he spent getting his degree in the Big Apple. “It’s mainly in green because I personally like the colour a lot,” he added.
There is much to see in that same corner of the flat. By the painting is the iconic Eames Lounge Chair, a piece that has followed him from home to home. “I've always loved this piece of furniture and, ironically, I cannot bear to sit on it,” he laughed.
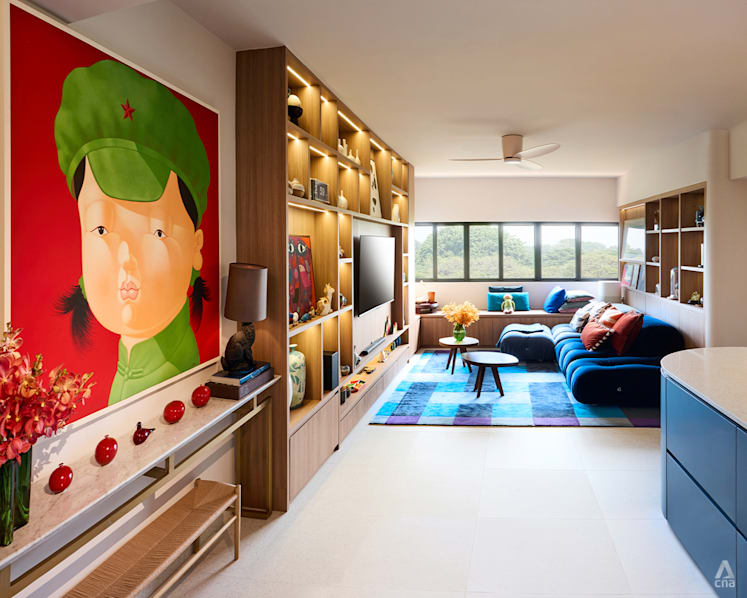
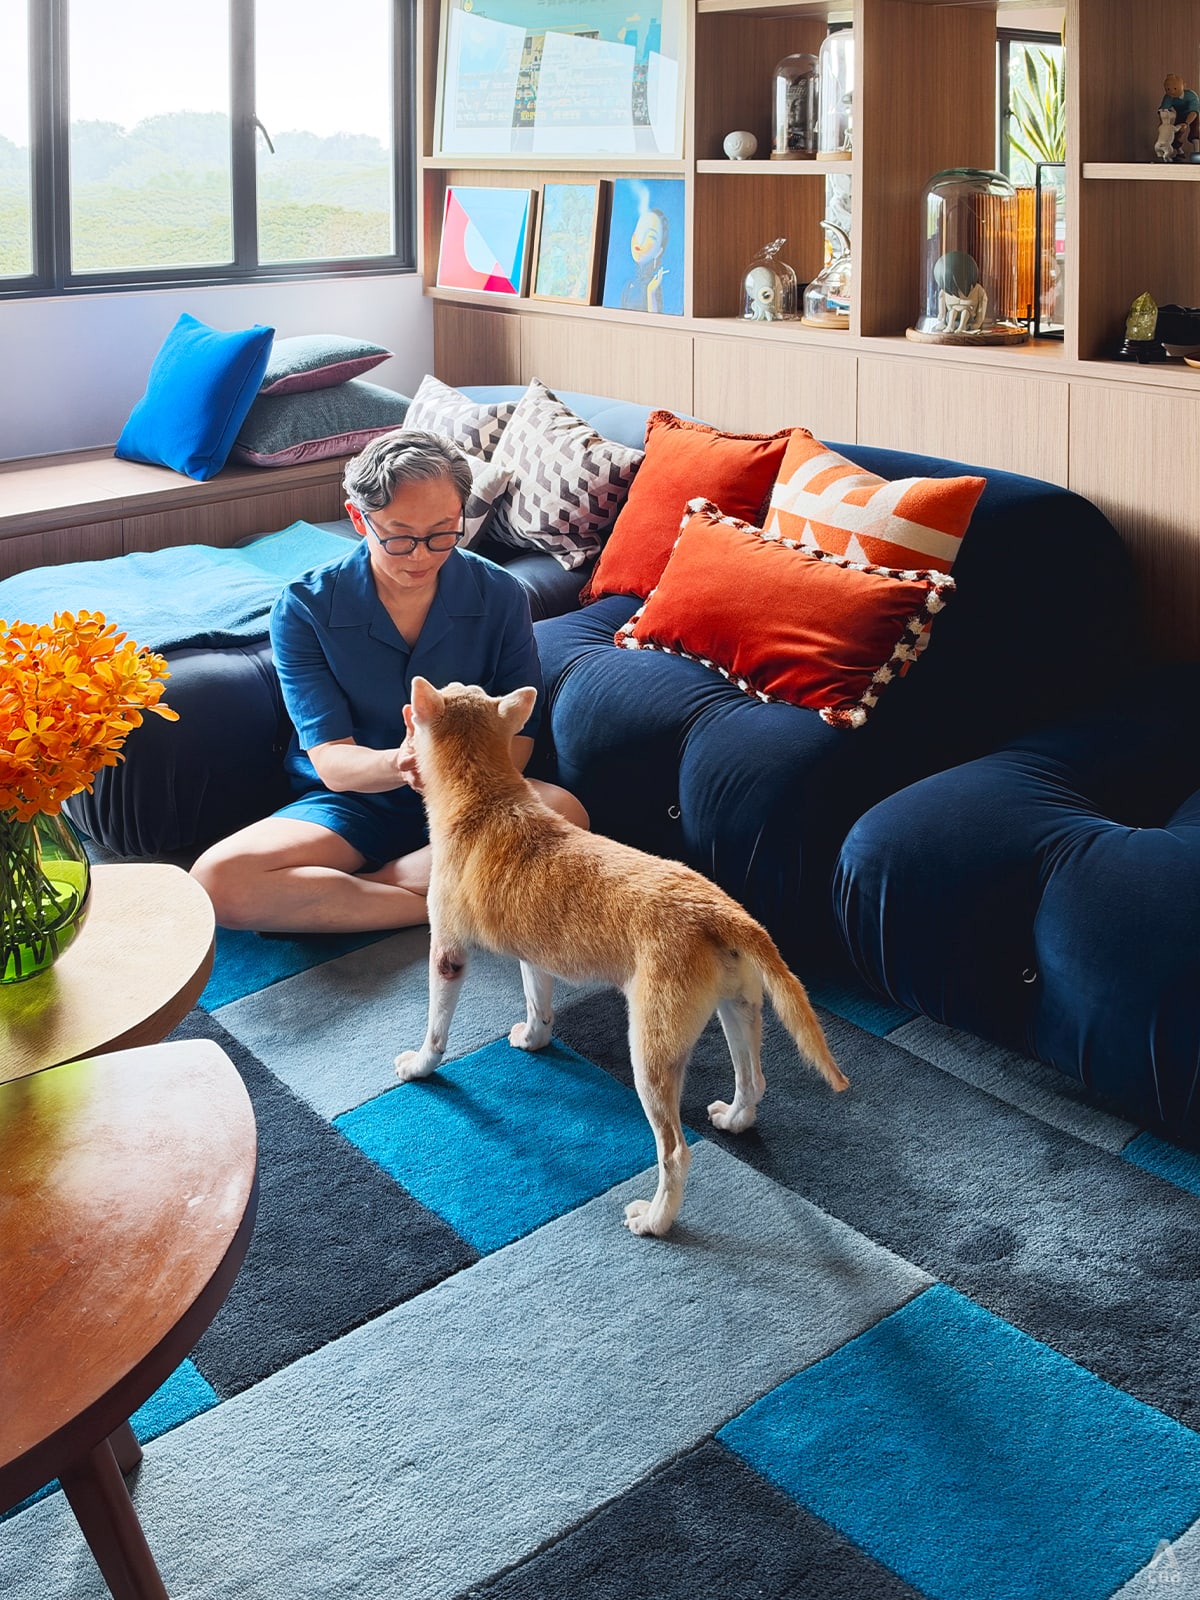
The result is three sets of floor-to-ceiling built-in carpentry finished in walnut-toned laminate. The first wraps around the television; the second divides the living and dining rooms; and the third is along the common wall between the dining room and his partner’s bedroom. Each is composed of randomly arranged pigeonholes filled with prized possessions, reflecting the residents' personalities and interests.
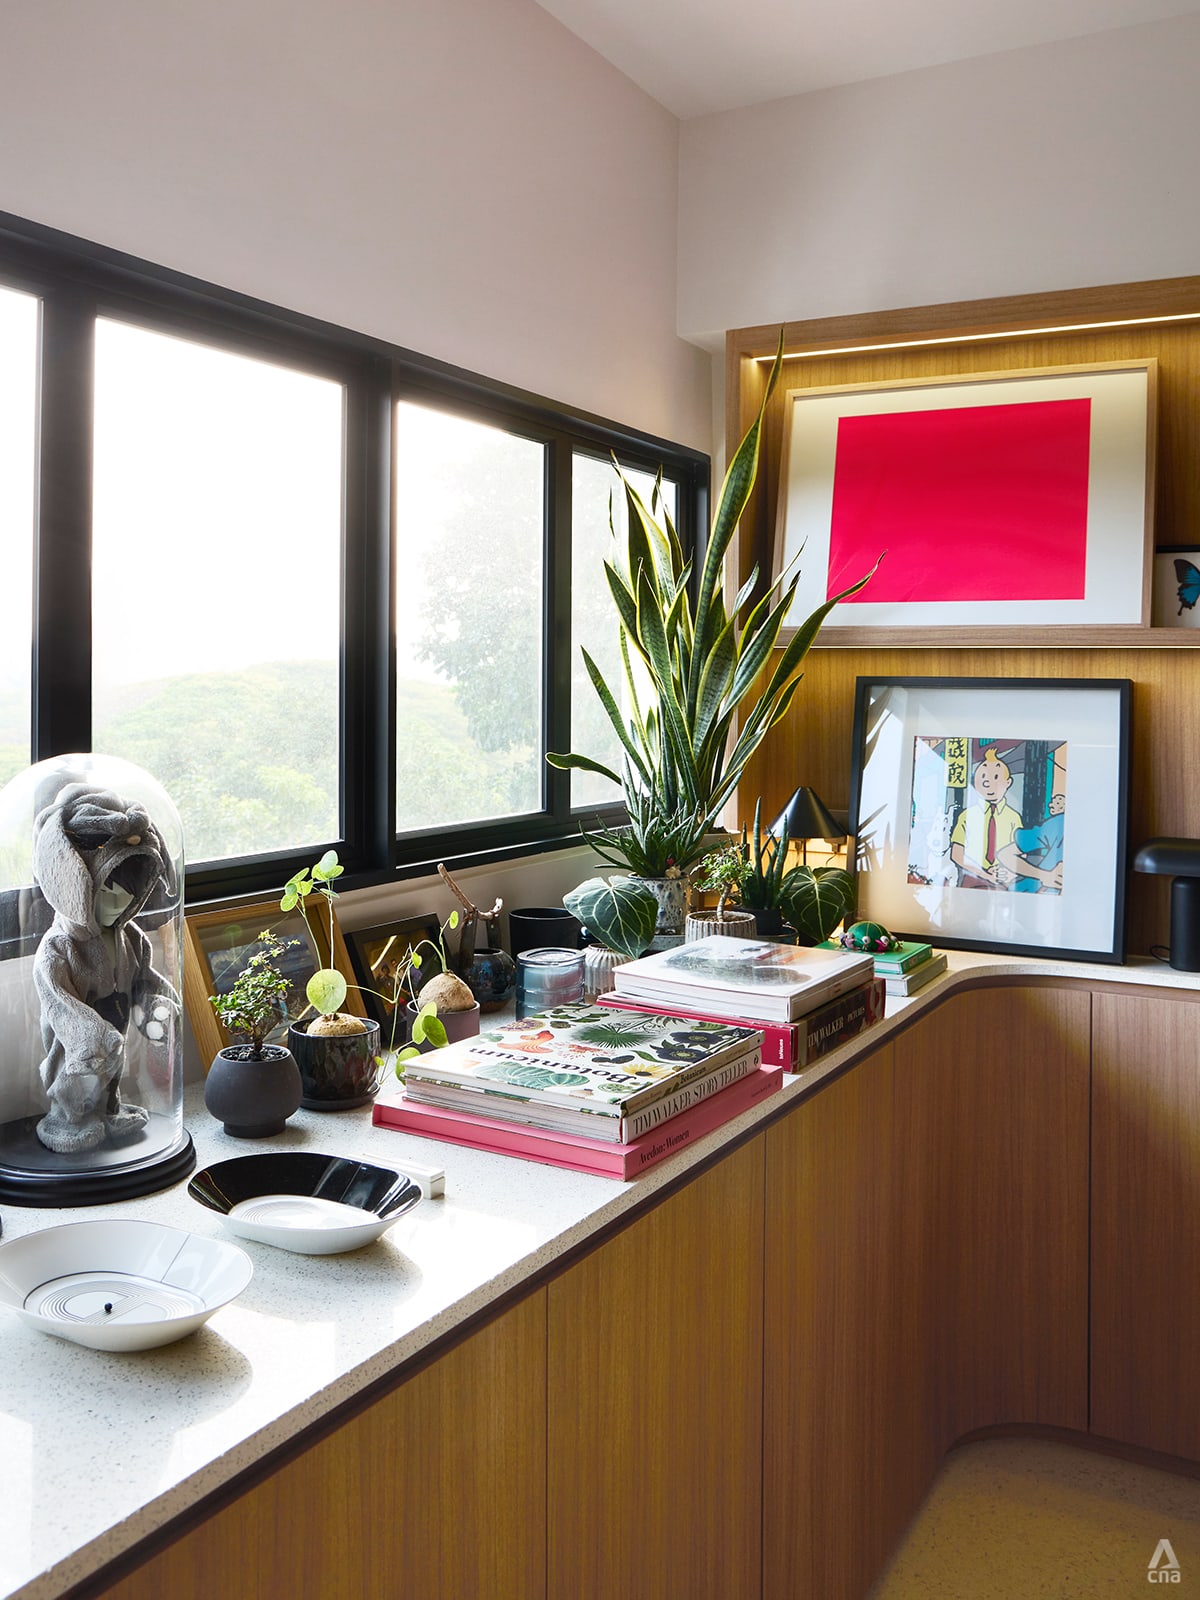
Under the picture windows that run the length of the common areas, more cupboards are installed, their tops decorated with cushions, books and plants. Beyond them are views of the tropical tree canopy along the East Coast Parkway.
Four walls were reserved for larger paintings. For instance, just inside the main door is a piece by Thai artist Kanisorn Inthasuk, titled Baby Mao. Its bright red background and the military green of the young child’s cap and uniform serve as accents for the space. Below it stands a customised table from the now-defunct local furniture label Scene Shang.
If he did recline on the lounger, the view would be of a 1.5m-tall blue-and-white Chinese porcelain vase, which his father originally bought for his aunt and which Law later inherited. “I needed something this size to anchor the space. It depicts two phoenixes perched on a pine tree, surrounded by peonies. In Chinese symbolism, this combination represents enduring love, prosperity and lasting marital harmony,” he said.
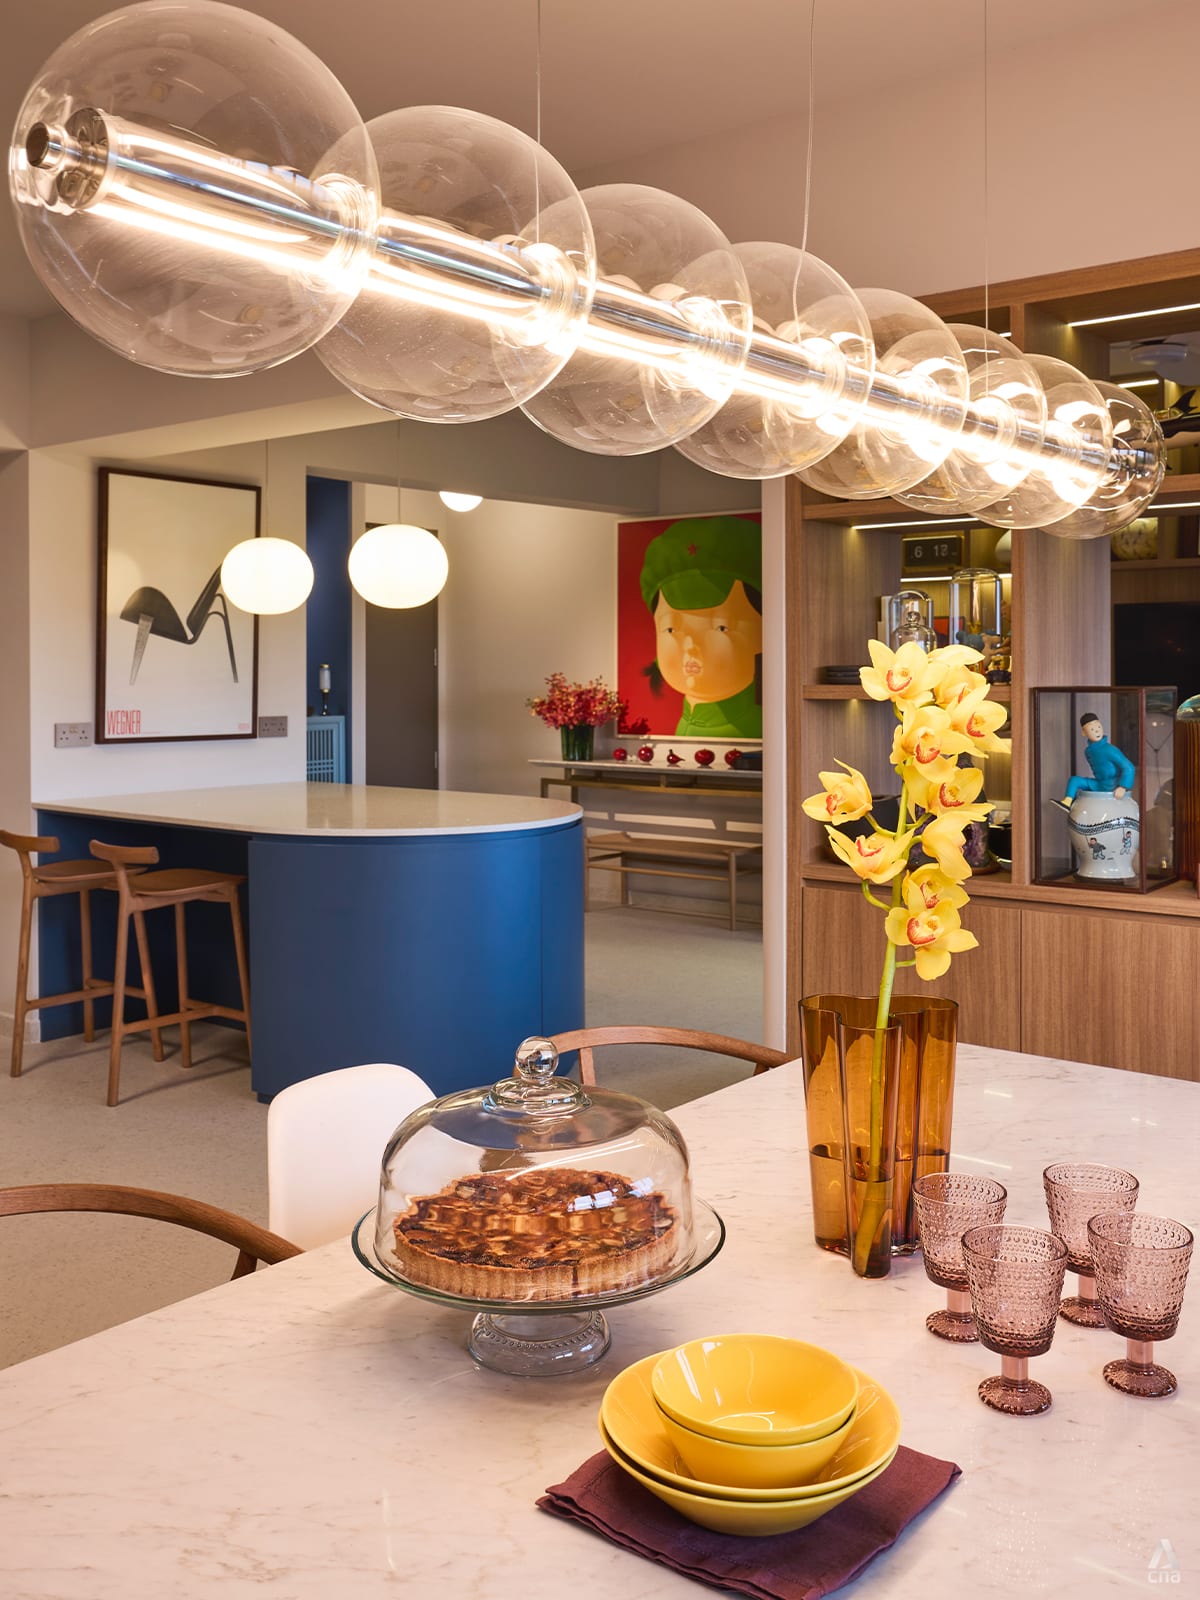
The marble-topped dining table comfortably sits eight, surrounded by CH24 Wishbone and Eames DSW Side Chairs. Above, Flos’ Luce Sferica pendant light of blown glass spheres threaded with an aluminium tube with LED strips illuminates gatherings of friends and family. “I personally enjoy very round objects,” he said.
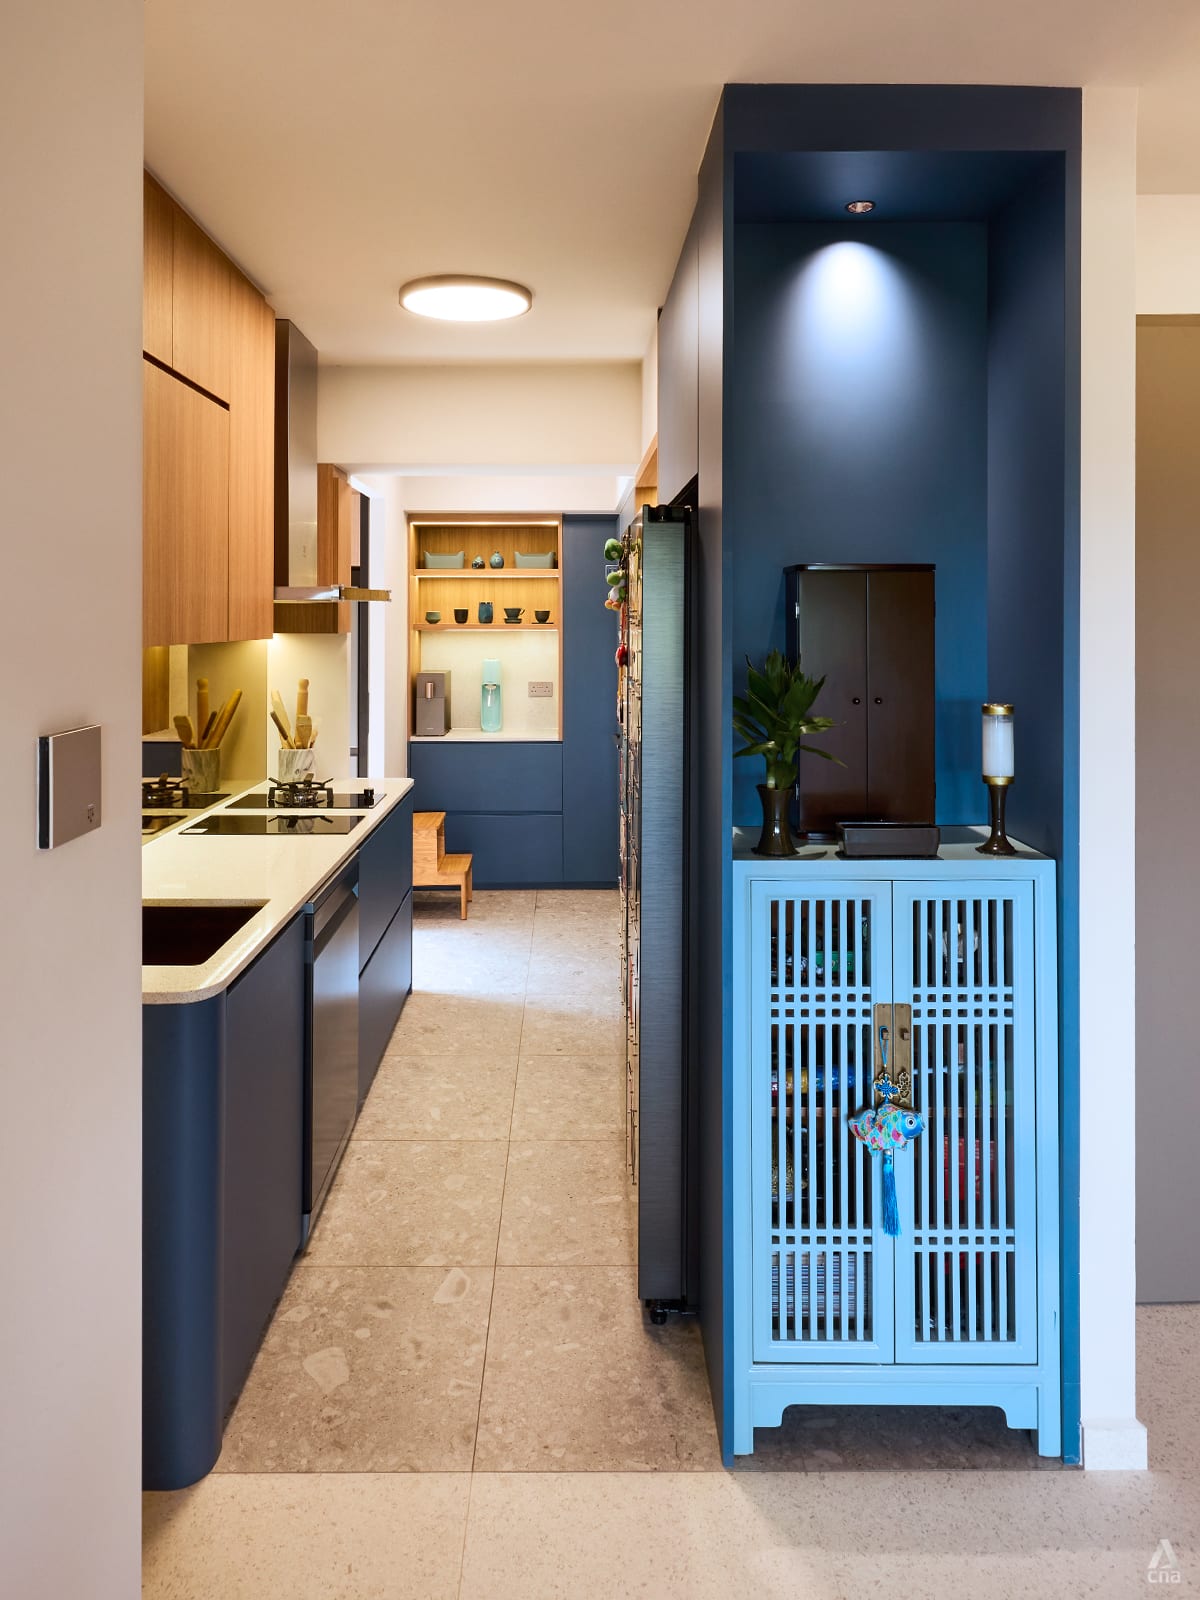
In the living room, the Camaleonda sofa customised in velvet from B&B Italia perfectly complements the geometric-patterned carpet that it sits on. The predominantly blue palette, albeit in various shades, was dictated by Law in keeping with his feng shui reading. So staunch is his belief that he even had the kitchen and common toilet wrapped in blue, making them seamless extensions of the living and dining rooms.
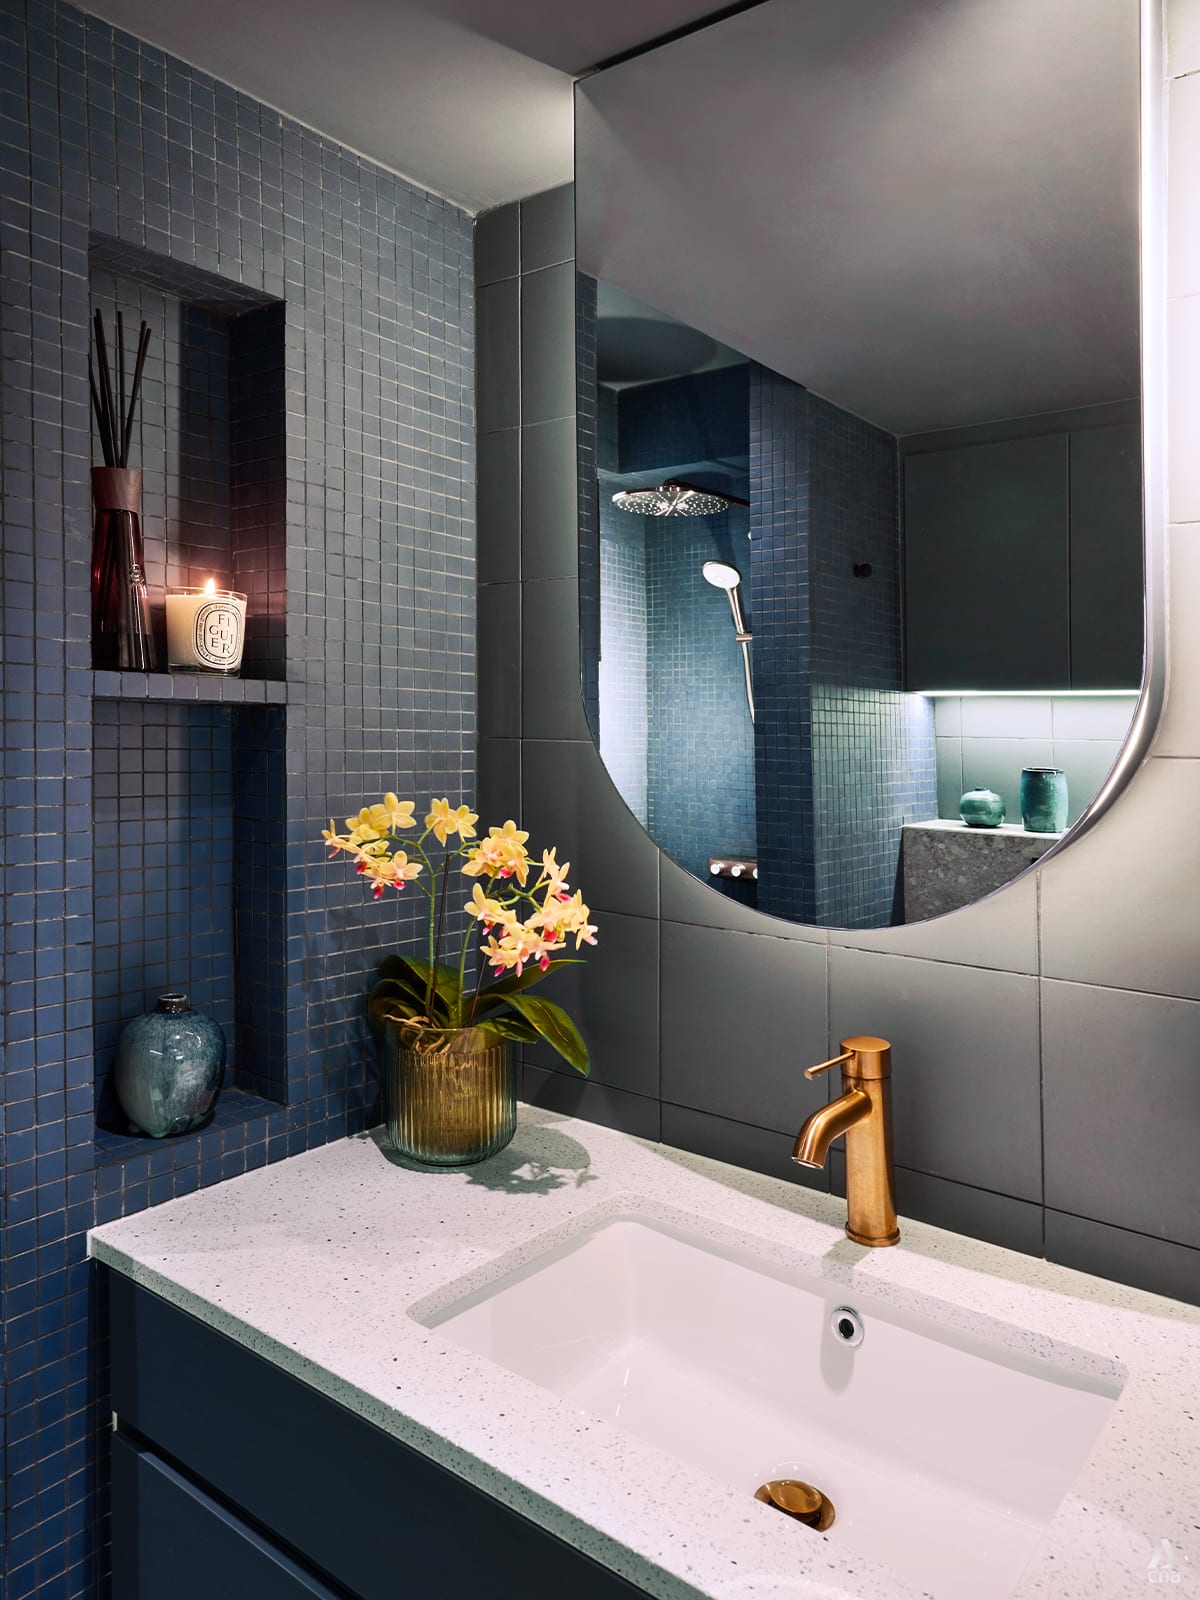
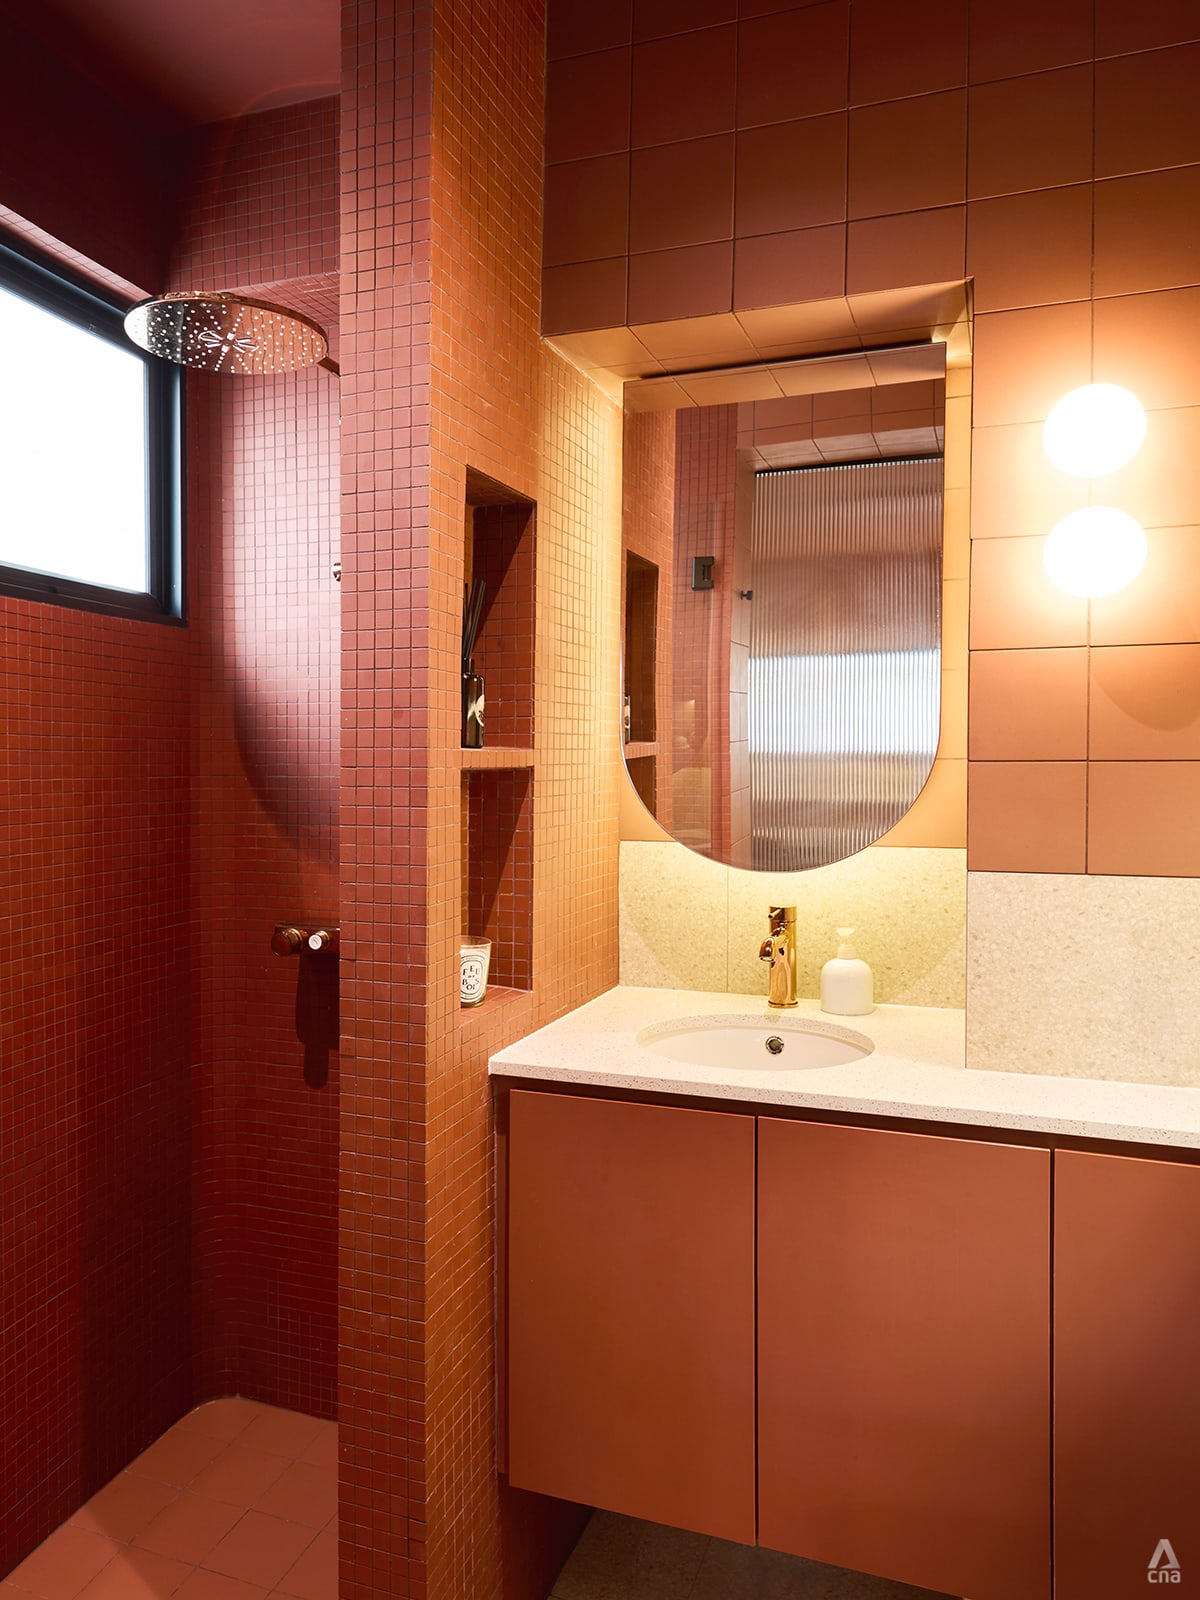
Law’s attention to detail meant he was thorough even in selecting the type of mosaic tiles used in both toilets – he had to ensure the collection had the tiny squares in the exact shade of blue and terracotta that he had in mind. “Colour really steered the direction. It was the starting point,” he added.
Having moved in since May, Law is visibly pleased with his home and his initial apprehensions have long since disappeared. “I am completely in love with the atmosphere of the apartment. None of the colours compete; each feels considered and balanced by the warmth of the wood and the contrasting accessories. The home feels inviting, welcoming and full of life. Most of all, I love the sense of energy that flows naturally through the entire space.”
Art direction: CNA/Chern Ling; photographer's assistant: Roy Yap